Inside South End Rowhouses: Layouts And Design Ideas
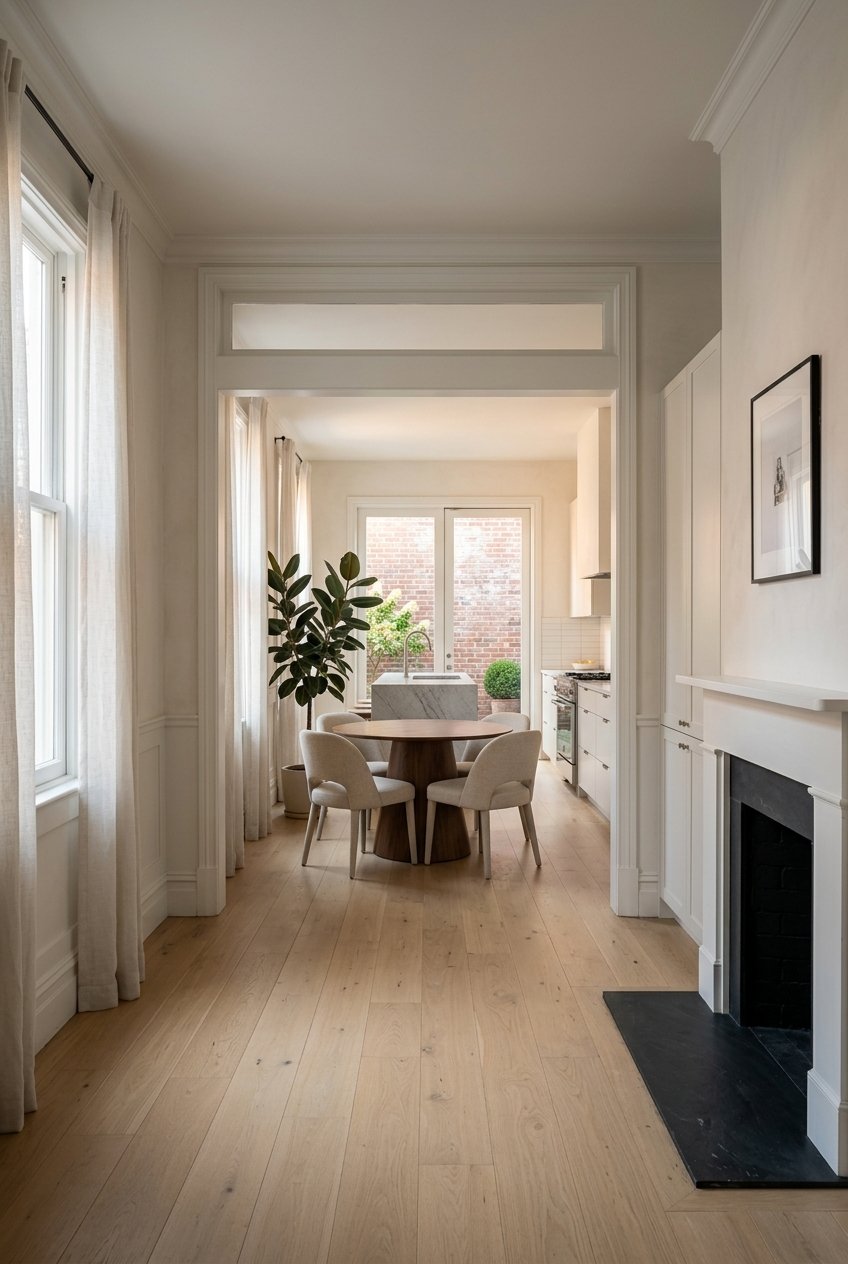
Ever walked through a South End home in Newburyport and wondered how to make a compact historic layout feel both beautiful and livable? If you love the charm of older houses but want modern function, you are not alone. The good news is that many of the best design ideas start by working with the home’s original plan, not against it. Let’s dive in.
In Newburyport’s South End, the term “rowhouse” can be a little misleading. The local historic record shows that this area includes more than one housing form, including row houses, double houses, half-houses, and other vernacular homes where the floor plan matters as much as the exterior style.
That variety is part of what makes the South End so appealing. The neighborhood developed early around waterfront business activity like shipbuilding, commerce, and later mills, and much of it sits within the larger National Register Historic District that spans the South End, downtown, and part of the North End. According to the city’s master plan, that district includes more than 2,500 properties.
Many South End homes share a compact, orderly structure that feels very New England. Local architectural records describe common house types as two-and-one-half-story homes with symmetrical five-bay facades, gambrel roofs, and in some cases lean-tos.
Other houses follow a two- or three-story Georgian form with a symmetrical facade, hipped roof, and formal entrance treatment. You also see three-story Federal homes and eighteenth-century half-houses, which adds even more variation to how rooms are arranged inside.
A common planning idea in Georgian and Federal-era homes is the central hall layout. In simple terms, that often means a front door opening to a hall with rooms arranged on either side, creating a two-rooms-deep rectangular plan.
This kind of layout tends to feel balanced and intentional. It also explains why many South End interiors have a clear rhythm from the entry to the stair and into the main front rooms.
Some compact urban homes also reflect side-entry circulation. In these layouts, movement through the home is organized along one side rather than down the center.
For you as a buyer or homeowner, that matters because furniture placement and room flow depend heavily on where people actually walk. A great design plan starts with understanding that circulation spine before making decorative choices.
When you step inside a South End home, certain elements usually define its identity. Preservation guidance for historic houses points to the basic floor plan, sequence of spaces, primary rooms, staircase, doors and windows, trim, floors, fireplaces, and related finishes as character-defining features.
In practical terms, that means the front hall, parlor, stair, and window pattern often matter most. These are the spaces and details that give a house its presence, and they usually deserve the most care when you update the interior.
Primary rooms are generally the most public spaces in the home. These are the rooms where ceiling height, room proportions, window placement, and trim have the strongest visual effect.
If you are planning changes, these spaces usually benefit from restraint. Keeping their proportions and visual sequence intact helps the house still read as a historic South End home rather than a generic renovation.
Kitchens, bathrooms, closets, and laundry areas are often the easiest places to introduce modern function. Preservation guidance treats these as more adaptable secondary spaces, which makes them the natural home for updated storage, improved efficiency, and day-to-day convenience.
That does not mean these rooms should feel like afterthoughts. It means the smartest updates improve how you live while asking the least from the home’s original framework.
A narrow room does not have to feel cramped. In fact, some of the most successful South End interiors lean into their proportions and make them feel calm, edited, and purposeful.
The goal is not to fill every inch. The goal is to highlight the architecture while making movement through the room easy and natural.
In many historic layouts, the hall and stair create a strong circulation route. If you block that path with oversized furniture, the whole house can feel tighter than it is.
Try arranging pieces so there is a clear route from the entry through the room. This helps the home feel more open and also keeps attention on the original layout.
Scaled furniture usually works better than bulky pieces in South End homes. Think slimmer arm profiles, leggy tables, and seating that fits the room without crowding the walls or windows.
This is especially important in front parlors and other primary rooms. The architecture should stay visually dominant, with furniture supporting the room rather than overpowering it.
Historic windows, mantels, doors, and trim often provide the room’s strongest visual anchors. Instead of competing with them, use them as the starting point for the design.
That might mean keeping window treatments simple, choosing a quieter rug pattern, or placing art in a way that respects the room’s symmetry. Small decisions like these can make an older room feel refined instead of busy.
If you want a historic home to live more comfortably, kitchens and baths are usually where the biggest gains happen. The best renovations tend to preserve the home’s circulation and room sequence while improving function in these secondary spaces.
That approach fits both preservation guidance and what buyers tend to appreciate in Newburyport’s older housing stock. You get modern convenience without losing the character that made the home special in the first place.
A better kitchen is not always a larger kitchen. Sometimes the biggest improvement comes from better storage, clearer work zones, and finishes that brighten the room without changing the home’s overall structure.
In compact homes, efficient planning often matters more than square footage. A clean, thoughtful layout can make the space feel far more usable day to day.
Even when you modernize a kitchen or bath, it helps if the original flow of the home still makes sense. If the stair hall, front rooms, and original proportions remain easy to read, the house keeps its architectural clarity.
That is often the difference between a renovation that feels sensitive and one that feels disconnected. You want the new work to serve the house, not erase it.
In the South End, outdoor space is often compact, and that is part of the charm. Newburyport’s master plan notes that redevelopment in the area often happens on small lots and emphasizes pedestrian-friendly streetscapes.
That context matters when you think about backyard design. A South End garden usually works best when it feels structured, modest, and in scale with the house and street.
A compact rear garden, short path, or modest terrace often makes more sense than trying to recreate a large yard. Smaller outdoor spaces can still feel inviting when the layout is clear and the planting is intentional.
This approach also fits the historic setting. In Newburyport, property edges like fences, site walls, and trees are part of the larger visual composition, not just background details.
On a smaller lot, each outdoor choice has more visual impact. A simple terrace, tidy planting beds, and a well-defined boundary can make the entire property feel finished and coherent.
For sellers, this is especially important. Buyers often respond strongly to homes where the interior and exterior feel equally considered.
In Newburyport, preservation and livability are not opposites. The city’s historic district guidelines are based on the Secretary of the Interior’s Standards, and local guidance notes that preserving historic fabric and improving energy efficiency are not mutually exclusive.
That is a helpful mindset whether you are buying, renovating, or preparing to sell. The strongest projects usually begin by identifying what should stay, then making thoughtful improvements around it.
Before planning updates, look at the parts of the house that shape its character. That often includes the plan, staircase, front rooms, doors, windows, trim, and overall sequence of spaces.
When those features remain legible, even a refreshed interior can still feel deeply rooted in place. That connection matters in a historic neighborhood like the South End.
Restraint is often what makes a renovation feel timeless. Instead of flattening walls, overbuilding additions, or forcing a trend-driven layout, the better move is usually to work with the home’s proportions and circulation.
This can lead to a more elegant result and, just as importantly, one that feels appropriate to Newburyport’s preservation culture.
If you are buying in the South End, pay close attention to layout before finishes. Paint colors and fixtures can change, but the plan, stair placement, room sequence, and window rhythm are much harder to replicate.
If you are selling, it helps to understand which features create the strongest impression. A well-presented historic home often stands out when its original architecture is clear and its updates feel thoughtful, not overdone.
For both buyers and sellers, South End homes reward a careful eye. Their value is not just in age or curb appeal, but in how well the original design still works today.
Whether you are evaluating a purchase, planning improvements, or preparing a historic property for market, local knowledge makes a difference. If you want guidance grounded in preservation awareness and design-led presentation, connect with Dolores Person for a personalized strategy.
Whether you're simply thinking of buying or selling a home, or know someone who is, we're here to ensure your real estate experience is a great one. Let us help you find your dream home or investment property.